Open-Concept Kitchen Design: Making the Layout Work for Your Family
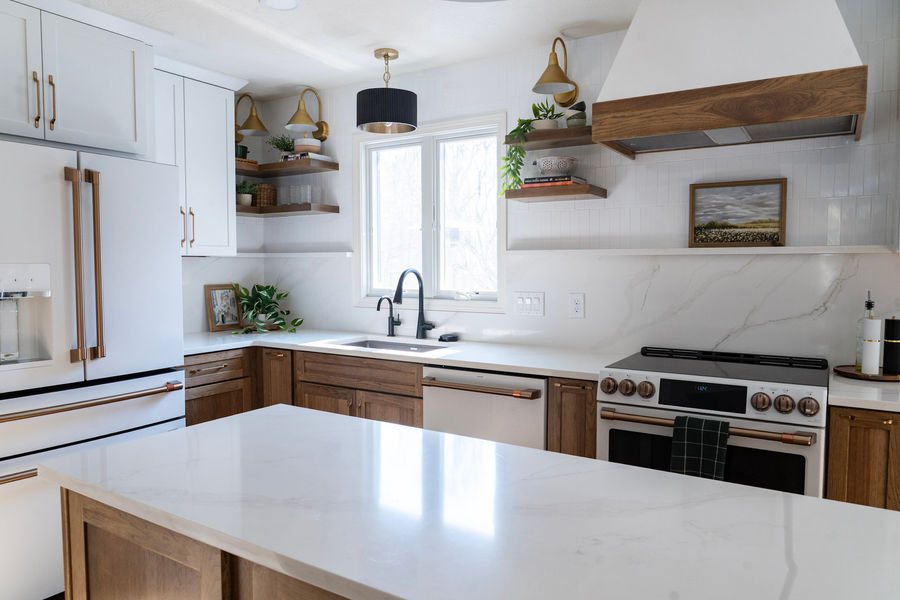
The open-concept kitchen is the defining floor plan of modern family living — and one of the most demanding to design well. When the kitchen, dining area, and living room share a single continuous space, every decision in the kitchen is visible from the sofa. The appliances, cabinetry, counters, and lighting are not just functional elements; they are the permanent backdrop to a home’s most-used room.
Done well, an open-concept layout feels generous, connected, and effortlessly functional. Done without a plan, it can feel loud, cluttered, and exhausting. At BK Interior Design, we approach open-plan kitchen projects by understanding how the whole family uses the space before we specify a single finish or confirm a cabinet run.
Define Your Zones Before You Define Your Layout
In a closed kitchen, the room defines the cooking zone by default. In an open-concept space, you have to create those boundaries intentionally. Most successful open kitchens have three distinct zones: preparation and cooking, eating, and living. Each zone needs its own lighting strategy, its own furniture or built-in anchor, and enough clear floor space to function without overlap.
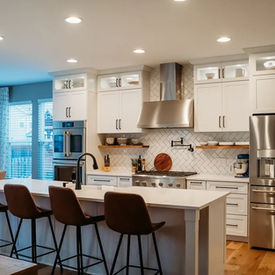
The island is usually the element that does the most work in separating cooking from living. It acts as a visual and functional divider, provides casual seating, and keeps the cook connected to the room without the kitchen bleeding into the dining or sitting areas. Island size and placement should be determined by traffic flow — there should be a minimum of 42 inches of clearance on all working sides, and the island should not block the natural path between the front door, the dining table, and the living area.
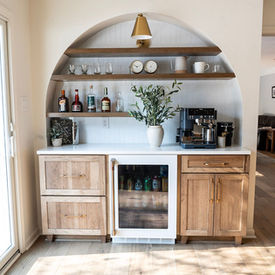
For families with children, a dedicated homework or snack counter at the island reduces the number of people in the primary cooking zone during meal preparation. For those who entertain frequently, a bar or beverage station near the dining area keeps guests occupied without crowding the working kitchen.
Sight Lines Matter as Much as Square Footage
In an open plan, you are always designing from multiple viewpoints simultaneously. The kitchen will be seen from the dining table, from the sofa, from the entry, and from the staircase. That means the back of the refrigerator, the underside of the range hood, the inside of open shelving, and the space above the cabinets are all visible and all part of the design.
Upper cabinets that stop short of the ceiling create a ledge that accumulates dust and visual noise. Extending cabinetry to the ceiling, or filling the gap with a painted soffit, keeps the room looking considered from every angle. Integrated appliances — a refrigerator panel that matches the cabinetry, a dishwasher with a matching front — are worth the investment in an open plan where the appliances are permanently in view from the living area.
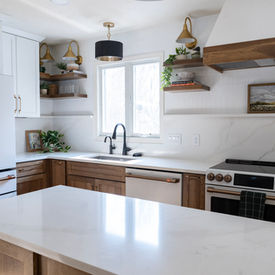
The range hood is often the most prominent vertical element in the kitchen and should be treated as an intentional design statement rather than an afterthought. A custom plaster hood, a bold metal canopy, or a clean shaker-style wood hood can anchor the cooking zone and give it the visual weight it deserves in the broader open space.
Storage Strategy for an Open Kitchen
Open-plan kitchens are beautiful when the counters are clear and the visual weight of the room is balanced. They are challenging when the kitchen is under-stored and everyday clutter — appliances, mail, charging cables, school bags — migrates to the counter surfaces that everyone can see. Storage planning in an open kitchen is not just about fitting everything in; it is about fitting everything away.
Deep drawers outperform lower cabinets with doors for everyday items: pots, pans, and mixing bowls are accessible without kneeling. A dedicated appliance garage or a deep pantry cabinet with roll-out shelves keeps countertop appliances hidden when not in use. If the open plan includes a mudroom drop zone nearby, integrate that storage into the kitchen design so bags and shoes have a home that is not the island.
Open shelving has a place in a well-organized kitchen, but it works best when the items on display are intentional — a consistent set of dishes, a curated collection of cookbooks, glassware you actually use. If the shelves become a catch-all, the visibility that makes open shelving appealing becomes its greatest liability in an open-concept room.
Choosing Finishes That Unify the Open Plan
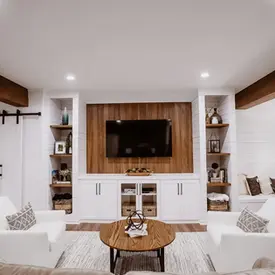
Because the kitchen, dining, and living areas share one visual field, the finish choices in the kitchen need to feel connected to the furniture and textiles in the living area. A kitchen in stark white and chrome that meets a living room in warm walnut and linen will feel like two different houses pushed together. The connection point is usually the floor (which typically runs continuously through the open plan), the ceiling height and treatment, and the undertone of the primary colors in both spaces.
Choosing cabinetry in a wood tone, a warm painted finish, or a color that echoes the upholstery or wall tone in the adjacent living area is the most reliable way to make the transition feel designed rather than accidental. The island, if it is a contrasting color from the perimeter cabinets, can pick up a tone from the living area rather than introducing a third unrelated element.
Countertop and backsplash materials should be selected with the full room in view. A dramatic marble backsplash that commands attention is a natural fit if the living room allows that level of visual energy; in a quieter, more textural room, a calm stone-look porcelain or a subtly veined quartz will carry the eye around the open plan without creating a focal point that competes with the living area seating.
Lighting the Open-Concept Kitchen for Day and Night
The open-concept kitchen needs to function at multiple lighting levels: bright task lighting for cooking, warm ambient lighting for dining, and a dim, relaxed setting for evening living-room use — all from a single connected space. This is achievable only with a layered, zoned lighting plan that is wired with multiple circuits and dimmers from the start. Retrofitting dimmers and adding lighting zones to an existing open plan is far more disruptive and expensive than including them in the original design or renovation plan.
Pendant lights over the island define the cooking zone and provide focused task illumination. Recessed lighting on a separate circuit covers the perimeter work areas. The dining zone benefits from a single statement fixture at lower height, which draws the eye and creates intimacy without conflicting with the kitchen lighting. The living area has its own ambient and accent layer entirely. When all three are dimmable and independently controlled, the open plan can transform from a high-activity family kitchen at 5 p.m. to a warm, candlelit dinner setting by 7 p.m. without changing a single piece of furniture.